Formal Dining or Family Living? A Victorian Terrace's Second Room, Weighed
Start with the household, not the floor plan
The second reception room in a Victorian terrace is rarely short of opinions. One partner sees a formal dining room with a polished table and a sideboard; the other sees a bright family kitchen-diner where homework, supper and friends can all happen at once. At BBK Interiors, the question tends to arrive after the first viewing and before the first builder's quote, which is exactly the right moment to slow down.
The decision is not simply stylistic. It affects how the house is used every day, how it resells, and how much period fabric is disturbed. A dining room used four times a year is a museum piece; a dining room used four times a week is a working room. The distinction matters more than the estate agent's wording.
Begin with how the household actually eats
A formal dining room is often justified in theory and underused in practice. Before any wall is removed, record the honest pattern of meals for a month. How many people sit down together on a weekday? Is breakfast taken standing up, at a kitchen island or at the table? Do children do homework in the same room as an adult cooking? When friends come for supper, is the event seated and formal, or relaxed and spread across the kitchen?
The answers usually fall into one of three profiles. A household that entertains seated guests regularly, values a separate quiet room and has adequate kitchen storage may keep the dining room without compromise. A household with young children, informal entertaining and a cramped kitchen will often gain more from an open kitchen-living-dining arrangement. A household in between may do best with a flexible second room: a dining room that can become a study, playroom or occasional guest room without major building work.
The key is not to design for an aspirational version of family life. Design for the version that leaves shoes by the door and bags on the table.
The storage test
Removing a dining room rarely removes the need for the things stored in it. Formal china, glassware, table linen, wine, serving dishes, craft materials and spare chairs all require a home. If the dining room is absorbed into a kitchen-living space, that storage must be replaced somewhere sensible, not simply redistributed to the understairs cupboard and the top of a wardrobe.
This is where many open-plan conversions fall short. The new room looks generous on the day the plaster dries, but the sideboard has gone and the tall cupboards are full of saucepans. A useful test is to list every item currently kept in the dining room and assign it a new location before work begins. If no credible location exists, the case for retaining a separate room becomes stronger, or the budget must include built-in joinery.
Period detail and the cost of undoing
Victorian terraces reward a light touch. Original four-panel doors, moulded architraves, cornices, picture rails and chimney breasts give the second reception room much of its character. Removing a wall may require a structural engineer, a steel beam and Building Regulations approval for the opening. The work is routine, but it is not reversible at the same cost as painting a room.
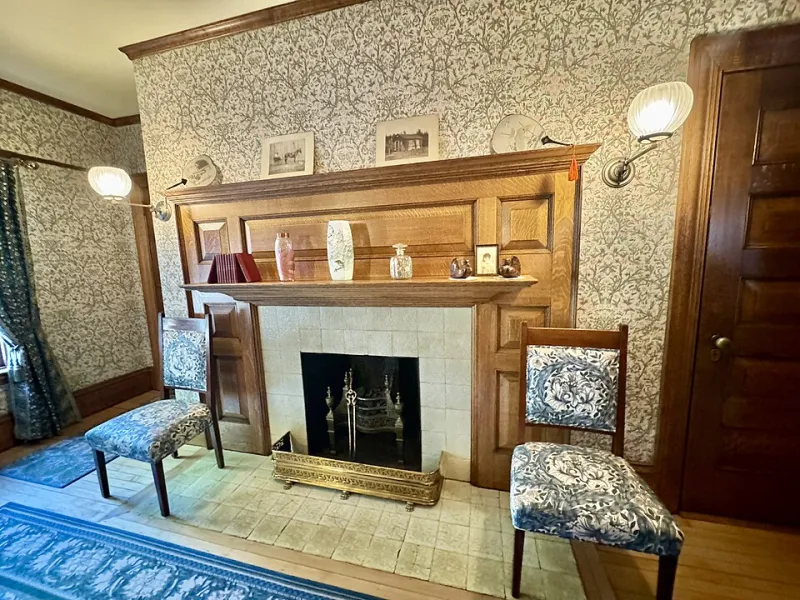
Fireplaces deserve particular care. A surviving chimney breast provides a natural focal point and a useful anchor for furniture. If the fireplace has already been removed, reinstating a hearth and surround can restore proportion, but the flue and ventilation must be checked. If the chimney breast itself is to be removed, the structural implications and the loss of period character should be weighed carefully. In many terraces, retaining the breast and working around it produces a more convincing room than a fully flattened wall.
Doors also shape the decision. Keeping the original door between the two reception rooms preserves the option of closing one room off for noise, warmth or work. Widening the opening or removing the door entirely changes the way the house circulates. A glazed internal door or a wide arch can offer a compromise, but only if the detail suits the age and proportions of the house.
The case for keeping the dining room
A separate dining room offers acoustic separation, a place for formal occasions and a room that can be repurposed without structural change. It also appeals to buyers who want a study, a piano room or a space for older children. Period terraces were designed with a hierarchy of rooms, and retaining that hierarchy can feel more authentic than forcing the ground floor into a single modern volume.
There is also a resale argument. A credible dining room still reads well to many buyers, particularly those without young children or those who work from home. The safest position is usually a flexible room that can be understood as either a dining room or a second sitting room, rather than a compromised space that serves neither purpose well.
The case for absorbing it
The counter-argument is equally practical. Many Victorian terraces have narrow kitchens and dark rear rooms. Absorbing the dining room can bring light deeper into the plan, create a natural family hub and make the kitchen feel less like a corridor. For households that eat informally, entertain in the kitchen and need every square metre to work hard, the open arrangement can be the more honest use of space.
The success of such a conversion depends on proportion and storage. A generous opening, a clear distinction between cooking and sitting zones, and fully resolved joinery will do more for the room than an expensive kitchen alone. If the result is simply a larger room with nowhere to put the plates, the original dining room was probably doing more work than it was given credit for.
A simple decision framework
Use five questions to test the case. First, does the household sit down to dinner together on at least three weeknights? Second, is there a genuine need for a quiet room that can be closed off? Third, can all dining-related storage be rehoused without clutter? Fourth, does the kitchen currently fail in a way that a larger space would genuinely solve? Fifth, would the structural work compromise period details that matter to the house and its value?
If three or more answers point towards formal use, keep the room and improve it. If three or more point towards informal family living, investigate the conversion properly. If the answers are mixed, consider a flexible second room before committing to a structural opening.
What buyers and buildings will tell you
Estate agent feedback is useful but should not be treated as gospel. Comparable sales in the same street can show whether buyers respond to a separate dining room or a kitchen-diner, but the condition and proportion of each house matter more than the label. Listed buildings and conservation areas add another layer: internal alterations may need consent, and external changes such as vents or flues will certainly need scrutiny.
The building itself also has a vote. A narrow rear room with a low ceiling may never make a convincing formal dining room, while a well-proportioned front parlour with a bay window may be ill-suited to kitchen use. The best decision respects both the household and the architecture.
In the end, the second reception room should earn its keep. Whether it does so as a dining room, a study, a playroom or part of a larger kitchen-living space is less important than whether the arrangement suits the way the household actually lives. That is the standard BBK Interiors would apply before any wall comes down.