BBK Interiors Considered interiors for the way you live

BBK Interiors

Considered interiors for the way you live

Latest Articles

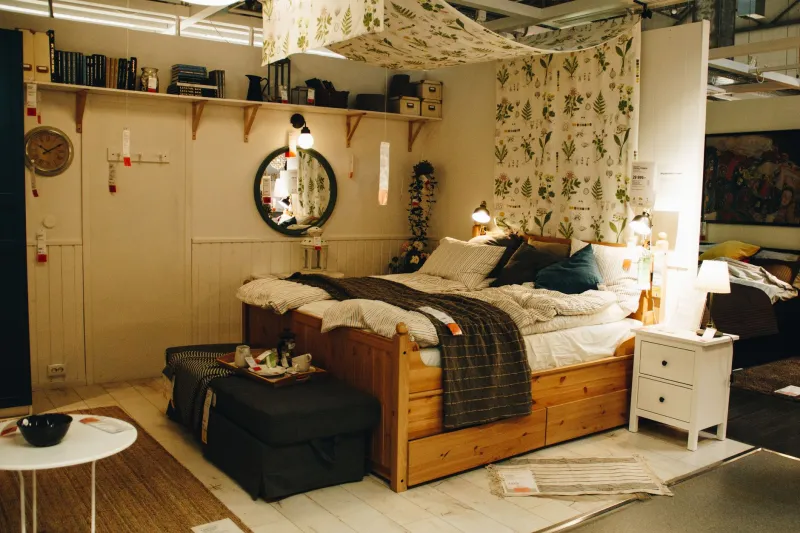
Two Jobs, One Small Room: Planning a Third Bedroom That Earns Its Keep
Space Planning

Two Jobs, One Small Room: Planning a Third Bedroom That Earns Its Keep

The smallest bedroom is often asked to be both a quiet study and a welcoming guest room. This guide sets out a practical way to decide which role should lead, then shows how layout, joinery and lighting can make the room genuinely useful rather than a compromise.

Beneath the Sill: Making a Bay Window Earn Its Place
Space Planning

Beneath the Sill: Making a Bay Window Earn Its Place

A bay window is often the most generous piece of floor in a room and the least used. This guide weighs built-in storage, radiator placement, condensation risk and upholstery that survives daily life — while keeping the original joinery, reveals and glazing details legible rather than buried under a heap of cushions.

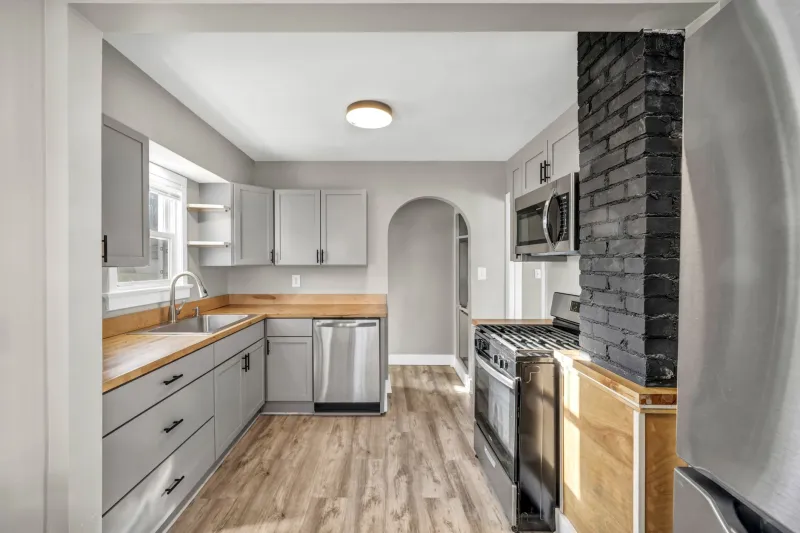
Dressers and Butcher Blocks: The Case for a Kitchen You Can Rearrange
Space Planning

Dressers and Butcher Blocks: The Case for a Kitchen You Can Rearrange

In older houses, the fitted kitchen can be an awkward guest. Freestanding dressers, butcher blocks and open shelving offer a looser arrangement that changes as households do — provided the services, storage and dust are thought through first.

Sticking, Squeaking, Draughty: A Room-by-Room Approach to Period Doors
Renovation & Period Properties

Sticking, Squeaking, Draughty: A Room-by-Room Approach to Period Doors

Original four-panel doors are among the few elements of a period house that cannot be convincingly reproduced. Before any are taken off their hinges, here is how to assess sticking, draughts, hardware and decades of paint — and how to judge when replacement really is the better answer.

The Entrance Exam: Designing a Hallway for Daily Life, Not Just First Impressions
Space Planning

The Entrance Exam: Designing a Hallway for Daily Life, Not Just First Impressions

The hallway is asked to absorb coats, boots, post and the first impression of the house, often within the same square metre. A considered entrance hall depends less on decoration than on route planning, durable finishes, layered light and storage that earns its place.

The Glazed Addition Grown Up: Rethinking an Existing Conservatory
Renovation & Period Properties

The Glazed Addition Grown Up: Rethinking an Existing Conservatory

Many UK conservatories are too hot in summer, too cold in winter and too easy to use as a dumping ground. Before considering a full extension, it is worth establishing whether an existing glazed addition can be insulated, shaded, heated and furnished into a genuine living room.

The Quiet Room: How to Carve Out a Snug That Earns Its Square Metres
Space Planning

The Quiet Room: How to Carve Out a Snug That Earns Its Square Metres

Open-plan living gave us space and took away somewhere to be still. An argument for the return of the snug, with practical advice on finding the room you already own, scaling furniture for it, layering light warm enough to sit under, and storage that keeps it restful.

Sequencing November: The Renovation Jobs Worth Starting Before the House Fills Up
Renovation & Period Properties

Sequencing November: The Renovation Jobs Worth Starting Before the House Fills Up

November is a better month for starting work than for finishing it. A calm, honest guide to which jobs belong before Christmas, how to sequence trades and deliveries, and how to keep a half-finished house liveable through the festive fortnight.

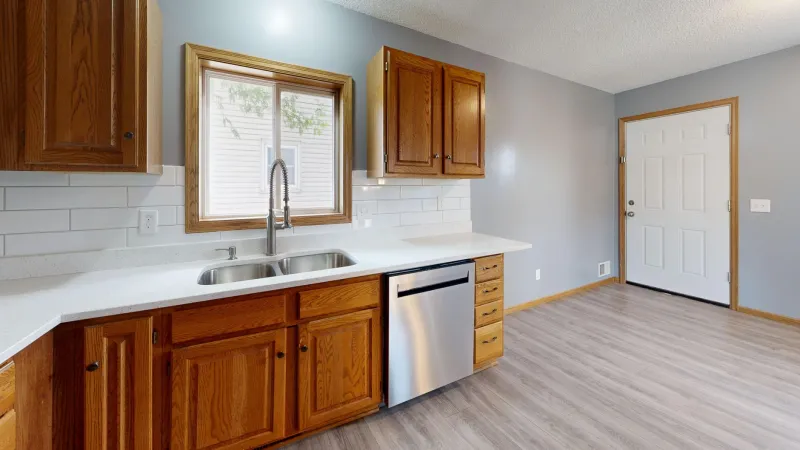
Soft Light, Warm Surfaces: Designing a North-Facing Kitchen That Feels Inviting
Lighting & Styling

Soft Light, Warm Surfaces: Designing a North-Facing Kitchen That Feels Inviting

North-facing kitchens are often treated as a problem to be painted over in white. In practice, their diffused daylight rewards a warmer, more layered approach — one that combines thoughtful lighting, tactile materials and a layout that lets the room breathe.

A House in Chapters: Why the Best Renovations Are Seldom Finished in One Go
Renovation & Period Properties

A House in Chapters: Why the Best Renovations Are Seldom Finished in One Go

The single grand renovation is an appealing fantasy, but it often forces decisions before homeowners understand how they live in a house. A considered five-year plan can protect period properties from costly rework and deliver a more coherent home.

Under the Stairs, Overachieving: A Compact Utility and Boot Room Guide
Renovation & Period Properties

Under the Stairs, Overachieving: A Compact Utility and Boot Room Guide

The understairs cupboard is often dismissed as a dead space, yet it can become the hardest-working square metre in a UK terrace or semi. This guide covers ventilation, plumbing routes, appliance sizing and the regulations that make these compact utility rooms succeed.

Space Planning

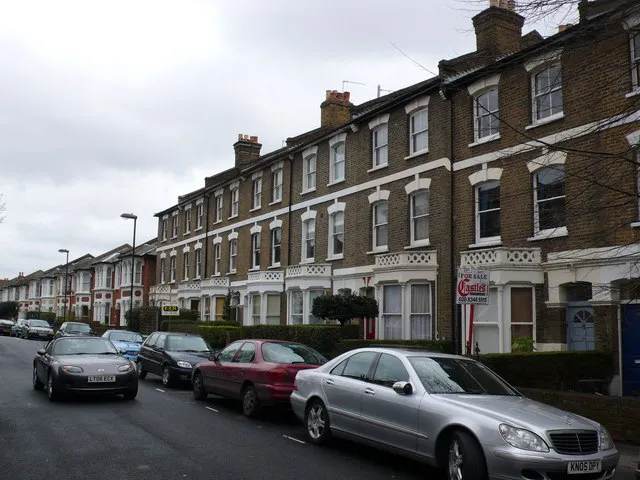
Formal Dining or Family Living? A Victorian Terrace's Second Room, Weighed

The second reception room is often the most contested square footage in a Victorian terrace. This decision framework helps homeowners judge whether a formal dining room earns its place or whether the house works harder with a larger kitchen-living space.

When the Light Draws In: Layering a South-Facing Sitting Room for Late Autumn
Lighting & Styling

When the Light Draws In: Layering a South-Facing Sitting Room for Late Autumn

South-facing rooms are generous in summer and quietly difficult in November. This is a considered plan for layering light, textiles and reflection so the room remains warm, useful and polished after the clocks change.

The Chimney Breast Decision: What to Establish Before Removing a Victorian Fireplace
Renovation & Period Properties

The Chimney Breast Decision: What to Establish Before Removing a Victorian Fireplace

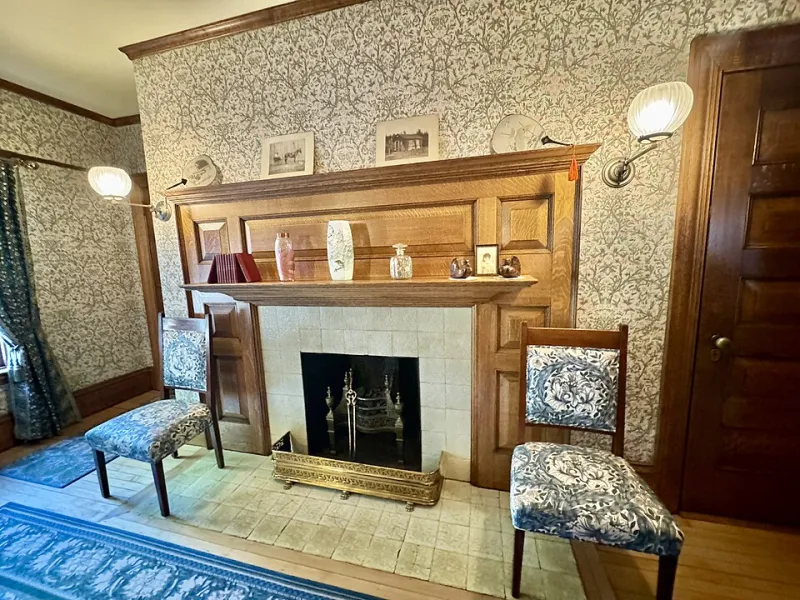
Removing a Victorian or Edwardian fireplace is rarely just a decorative decision. Before the chimney breast is opened or taken back, establish the condition of the flue, the consent position and the true cost of reinstatement.