A House in Chapters: Why the Best Renovations Are Seldom Finished in One Go
Photo: Wpcpey, CC BY 4.0, via Wikimedia Commons
There is a particular fantasy that attaches itself to old houses: one grand project, one set of drawings, one builder, one dust sheet, and then a finished home. In practice, the houses that feel most resolved are often the ones renovated in chapters. A five-year plan is not an admission of indecision. It is a discipline that recognises how much there is to learn about a building — and about the people who live in it — before every decision can be made well.
The false economy of doing everything at once
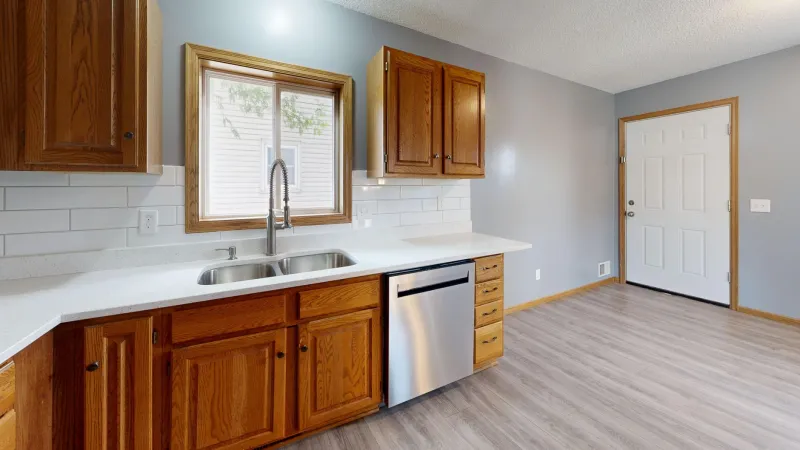
A single grand project can be the right choice for some households, particularly when a house is uninhabitable or when a fixed budget and a fixed timetable make one concentrated push the most efficient route. But for many UK homeowners, the pressure to do everything at once leads to rushed decisions. A kitchen is specified before anyone has lived through a winter in the rear reception room. A wall is removed before the morning light has been properly understood. A bathroom is tiled before the boiler position has been settled.
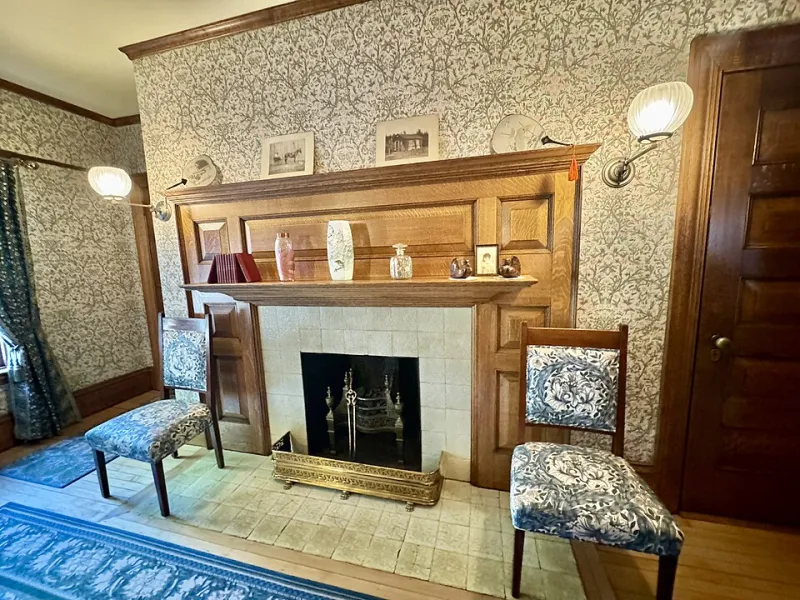
In a period property, the risks are greater. Victorian and Edwardian terraces, in particular, have a way of revealing their quirks slowly: a chimney breast that looks sound but is not, a rear addition with a shallow roof, a drainage run that limits where a new bathroom can go. A phased plan allows these realities to surface before they become expensive surprises.
Sequence by structure and services, not by rooms
The most sensible sequence begins with what holds the house together. Roof, damp, structural movement, drains, electrics, heating and insulation should be addressed before cosmetic work. This is the unglamorous phase, but it is the one that protects the rest. There is little point installing a beautiful kitchen in a room that will later need its floor lifted for new services or its ceiling opened for a leak.
If a wall may come down, establish now whether it is load-bearing and whether building regulations approval is required. If the house is listed or in a conservation area, check what consent is needed before work begins. These investigations can feel slow, but they are far cheaper than discovering the answer halfway through a decorative scheme. A phased plan should be built around these fixed points, not around a wish list of finishes.
Protect the house from costly rework
Every phase should leave the next phase possible. That means running services to future locations even if they are not needed yet, leaving accessible voids, photographing walls before they are closed up, and keeping a clear file of drawings, warranties and specifications. It means avoiding finishes that will be destroyed by later work. A handmade tile that has to be removed for a new soil pipe is an expensive mistake.
Some decisions lock a house in more than others: the position of the boiler, the route of the soil pipe, the location of the kitchen sink, the floor levels between rooms. These should be settled early, even if the room itself is not being renovated for several years. A five-year plan is a framework rather than a straitjacket, but it should identify the decisions that are difficult to reverse and deal with them first.
Living through phases
Living on a building site is tiring, and a phased plan must be honest about that. Some phases are more livable than others. Keeping one functioning bathroom and a temporary kitchen can make the difference between a manageable project and a miserable one. Dust barriers, a clear route through the house, and a realistic timetable for the noisiest work all help.
The first year is often best used for observation as much as construction. Live in the house before making cosmetic decisions. Notice which rooms are used at which times, where coats and shoes accumulate, how the kitchen works for everyday cooking rather than for the photographs. A phased plan can be kinder financially, too: it spreads the cost and allows the household to save between phases rather than borrowing to the limit in one go.
Making decisions that hold together
A phased renovation only works if the phases feel related. Choose a palette and a material language early: a small number of paint colours, a consistent approach to joinery, a preferred lighting temperature, a family of metals. These decisions do not need to be fully specified in year one, but they should be recorded and revisited. Otherwise, the house becomes a series of separate projects, each with its own mood.
It can be helpful to work with an interior designer early, even if the implementation is years away. A spatial plan and a material strategy can prevent the most common form of rework: falling in love with a finish or a layout that later proves incompatible with the rest of the house. A simple folder of samples, measurements and decisions is a practical tool, not an affectation.
A five-year rhythm
The exact timetable will depend on budget, appetite and the condition of the house. A typical rhythm might begin with survey, structure and services; move to the kitchen or bathroom; then to the main living rooms; then to bedrooms and upper floors; and finally to the finishing layers, garden and snagging. This is not a prescription. It is a way of thinking about sequence.
What matters is that each phase is chosen for a reason: because it protects the building, because it unlocks the next stage, or because it makes daily life better. A house renovated in chapters has a better chance of becoming a home rather than a showpiece. It is allowed to evolve, and it can accommodate the changes that family life inevitably brings. The result is often more coherent, not less: a house that has been listened to, rather than rushed.