The Room Between the Runs: A Measured Approach to the Kitchen Island
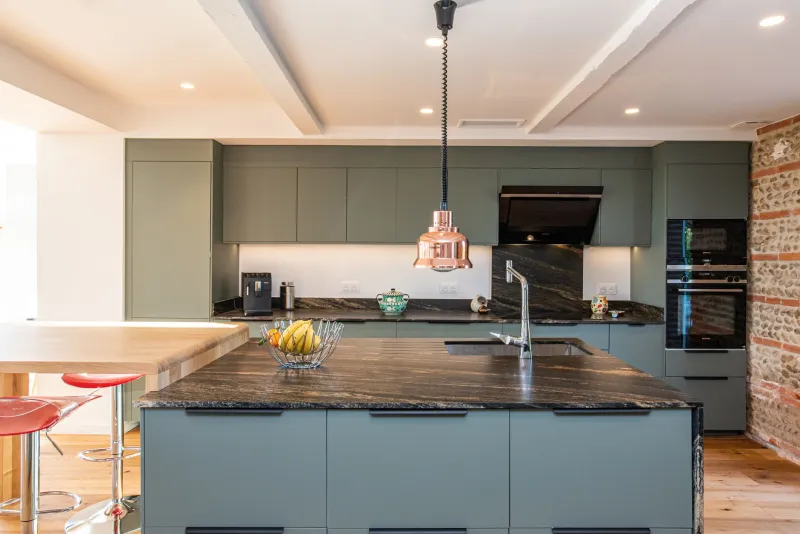
The kitchen island has become the default ambition of the British renovation. It appears in brochures as a slab of stone with three stools and a vase, promising a more sociable way of living. In a period property, however, the decision is rarely a matter of taste alone. It is a planning question with measurable consequences: how much room remains around it, what storage is lost to gain it, whether anyone will actually sit at it, and what it does to the sightline through a through-room. The island must earn its footprint.
Begin with the clearances, not the cabinetry
Before considering drawer interiors or worktop thickness, establish the walking space. A useful rule of thumb for a main kitchen run is 1,000mm of clear floor between opposing surfaces. Between an island and a perimeter run, 900mm is often cited as a minimum; 1,200mm is preferable where two people pass regularly, or where an oven, dishwasher or bin drawer opens into the same zone. In smaller UK kitchens, 900mm can feel workable on paper but tight in practice once a chair is pulled out or a cupboard door is held open.
Measure the room as it is, not as the plan suggests. In period homes, chimney breasts, radiators, window reveals, uneven floors and door swings all consume space that a simple rectangle cannot show. Mark the proposed island on the floor with masking tape or a cardboard template and live with it for a few days. Walk the route from the hall with shopping bags; open the oven door; stand at the sink and turn around. If the template must be stepped around rather than walked past, the island is already too large.
The storage you gain and the storage you lose
An island is often justified by storage, but the gain is not automatic. A two-metre by one-metre island occupies two square metres of floor and may add drawers on both sides. Yet it can also force the removal of a wall run, a tall cupboard or a dresser that held more in less floor space. In period kitchens, full-height cabinetry and a shallow pantry frequently outperform a bulky central block, particularly where ceilings are high and wall space is available.
There are service costs to weigh as well. An island usually requires power, possibly plumbing and drainage, and extraction above or a recirculating system that must be maintained. The floor beneath may need levelling or strengthening. These are not reasons to refuse an island, but they belong in the same calculation as the carcass and worktop. A modest peninsula attached to a wall run can deliver much of the same prep space and storage with fewer services and less disruption.
Seating is behaviour, not a number
Island seating is frequently specified as a row of stools, yet its use is often narrower than imagined. In households with a dining table nearby, island stools tend to serve breakfast, homework and brief conversations rather than evening meals. That is a legitimate role, but it should be planned honestly. Allow roughly 300mm of worktop overhang for knee space, and around 900mm of width per person. Behind the stools, leave enough room to push back and pass — often 1,000mm where the island faces a wall.
Ask who will sit there and when. If the answer is two adults for ten minutes in the morning, a shallow overhang may suffice. If children will use it daily, consider wipeable surfaces, rounded edges and a stool height that suits them. If the island is the only eating place, it needs more generous knee space and better lighting than a secondary perch. Seating that is uncomfortable or awkwardly placed becomes a storage obstacle rather than a social asset.
The visual cost in a through-room
In a Victorian terrace, the kitchen is often a through-room: hall to dining area to garden, or front reception to rear extension. An island placed centrally can interrupt that line and make the room feel narrower, even when the measurements technically allow it. The eye reads bulk. A solid block with a dark worktop and closed sides carries more visual weight than a slim island with open legs, a pale top and a shadow gap at floor level.
This is where the decision becomes architectural rather than merely practical. If the island blocks the view from the hallway to the garden, or forces a dogleg around the dining table, its cost is spatial as well as financial. In such rooms, a peninsula that runs parallel to a wall can define the cooking zone without severing the room. A freestanding table, which can be moved or replaced, may serve both prep and dining with less permanence.
When the answer is no
The most useful alternatives are rarely compromises. A peninsula preserves circulation on three sides while adding worktop and storage. A freestanding table — perhaps an old scrubbed pine or a simple painted piece — can act as an island for prep and a dining table for everyday use. A slim prep trolley, around 600mm by 400mm on castors, provides a movable landing zone for chopping and serving without claiming the centre of the floor.
Where storage is the real ambition, a shallow full-height run or a pantry cupboard may be the more honest investment. Where seating is the goal, a small table against a wall or a window seat can be more comfortable and less obstructive. The test is simple: if one cannot walk around the island without turning sideways, it is not an island but an obstruction.
A measured decision
The kitchen island is neither a status symbol nor a mistake in itself. It is a piece of furniture with a footprint, and in a period home that footprint must be measured against the life of the room. Begin with clearances, compare storage honestly, test the seating behaviour, and consider what the island does to the view through the house. Allow the room to answer the question. If the arithmetic works, the island will feel inevitable. If it does not, the alternative will usually be more comfortable, more useful and more quietly elegant.