An Inside Job: A Considered Brief for the Windowless Bathroom
An internal bathroom is often treated as the residue of a plan: the space left over once bedrooms and circulation have taken their share. In a Victorian terrace, a basement flat or a loft conversion, it may be the only place a bathroom will fit. The absence of a window is therefore not a design failure but a condition to be addressed with the same rigour as any structural constraint. Handled well, a windowless bathroom can be quieter and more controllable than one with glazing. Handled badly, it becomes the room nobody wants to use. The difference lies in accepting the technical requirements early and then designing beyond them.
Start with the air, not the tiles
Before choosing a tile or a basin, establish how the room will breathe. A windowless bathroom depends on mechanical ventilation, and in the UK that means working to Approved Document F of the Building Regulations. A standard intermittent extract fan may be acceptable in some domestic situations, but an internal room with no opening window often deserves a more robust approach: a continuous mechanical extract system, or an intermittent fan with a sufficient extract rate and a long overrun. The fan should be humidity-triggered as well as switch-operated, and the ducting route should be planned as carefully as the soil pipe. Short, straight runs with as few bends as possible will keep the system quiet and effective; flexible ducting stuffed through a void is a false economy.
Access for maintenance matters too. A fan buried behind a sealed ceiling is a fan that will eventually fail unnoticed. Decide early where the unit, the ducting and any isolator will sit, and make sure each can be reached without demolishing the room. If the bathroom is in a basement or a mid-terrace, consider whether positive input ventilation or a heat-recovery system is appropriate. The aim is not merely to satisfy building control but to keep the room dry, the mirror clear and the atmosphere fresh. Once that baseline is secure, the decorative decisions can proceed with confidence.
Light in layers, not a single ceiling rose
Without daylight, artificial light has to do more than illuminate; it has to set the mood. A single pendant or a grid of downlights will make the room feel flat and institutional. Instead, build three layers. Ambient light can come from a soft ceiling wash or a diffused wall light. Task light should be concentrated where it is needed: at the mirror, over the basin and beside the shower. Accent light can be low-level, perhaps a warm glow behind a bath panel or a discreet night light near the door. Dimmable circuits are valuable here, allowing the room to move from bright morning preparation to a softer evening atmosphere.
Pay attention to colour temperature. A warm white of around 2700K to 3000K will flatter skin tones and timber, while cooler temperatures can make a small internal room feel clinical. Mirror lighting should have a high colour-rendering index so that shaving and make-up are not a guessing game. All fittings must carry the correct IP rating for their zone, and any lighting within the shower enclosure should be specified accordingly. A well-planned lighting scheme also reduces the need for pale, reflective surfaces to bounce light around, which gives the room more character.
Warmth you can see and touch
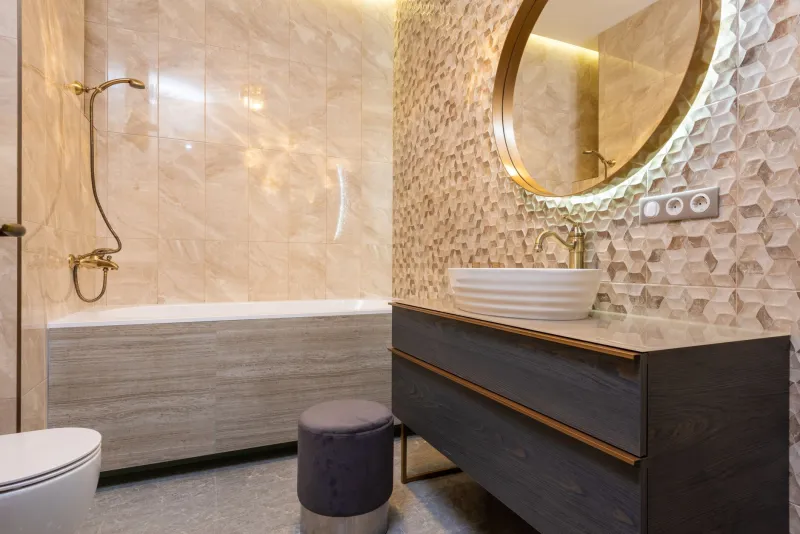
A windowless bathroom can easily become a cave if every surface is hard, glossy and cool. The remedy is texture and warmth. Consider a tactile wall finish: a microcement, a lime plaster or a matt tile with a subtle variation. Timber can be used for a vanity, a bath panel or a ceiling, provided it is properly sealed for moisture. Warm neutral colours, muted greens and soft clays work well, but the palette should be chosen under the actual artificial light, not in a showroom.
Underfloor heating is a particularly worthwhile investment in an internal room, because it warms the floor and helps the space dry more evenly. A heated towel rail adds another layer of comfort and practical function. Large-format tiles reduce grout lines and can make a small room feel more generous, but they need a very level substrate. Anti-slip finishes are essential on the floor, and any stone should be sealed. The goal is a room that feels clean and calm rather than cold and utilitarian.
A layout that leaves room to breathe
Space planning in a windowless bathroom is a discipline of clearances. Establish the door swing first, then the position of the WC, basin and shower or bath. A walk-in shower can make a small room feel less cramped than an enclosure with a hinged door, but it needs a sufficient fall to the drain and a screen that controls spray. Wall-hung sanitaryware can release floor area, though it requires a concealed frame and a duct wall, which may be a sensible place to hide pipework and ventilation.
Storage should be built in rather than added later. A recessed niche in the shower, a mirrored cabinet with internal shaver sockets and a slim tall unit beside the basin will keep surfaces clear. Avoid overfilling the room: a windowless bathroom benefits from a little visual restraint. One strong material, one warm accent and a controlled lighting scheme will do more than a collection of competing features.
The finishing details that do the quiet work
Finally, attend to the senses. A good extract grille should be discreet and easy to clean. Drainage should be considered for sound as well as flow. A modest amount of greenery, if the room is bright enough, or a simple vase of stems can soften the edges. Scent should be subtle. The best internal bathrooms are not pretending to have a view; they are making a virtue of enclosure. With the air handled, the light layered and the materials chosen for warmth, the room without a window can become one of the most restful spaces in the house.