The Glazed Addition Grown Up: Rethinking an Existing Conservatory
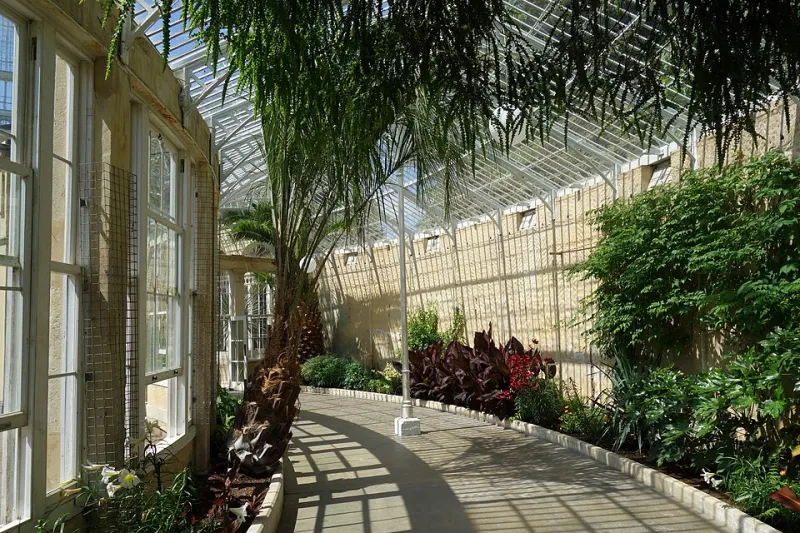
Photo: Daderot, Public domain, via Wikimedia Commons
The conservatory occupies an awkward place in British domestic life. It was often sold as a way to bring the garden indoors, a light-filled room for summer lunches and potted plants. In practice, many 1980s and 1990s glazed additions became too hot in July, too cold in January and too convenient as a place to put the ironing board, the exercise bike and the Christmas decorations. The room is neither fully inside nor fully outside, and it is often treated accordingly.
That does not mean every conservatory should be demolished. For many homeowners, the structure is sound, the foundations are adequate and the position is excellent. The real task is to change how the room performs thermally and how it is used. At BBK Interiors, we treat the conservatory as a renovation problem rather than a styling problem: comfort first, then layout, then decoration. Get the envelope right and the room will begin to behave like part of the house.
Diagnose before you decorate
Begin with an honest survey of the existing structure. Note the orientation, the age and type of glazing, the roof material, the floor construction, the doors between the conservatory and the main house, and any signs of damp or condensation. A south-facing conservatory with single glazing and a polycarbonate roof will struggle in almost any configuration; a north-facing one may simply feel cold and dim. These are different problems with different solutions.
It is also worth establishing whether the conservatory is a true conservatory or an orangery, and whether it was built with adequate foundations and drainage. If the structure is failing, or if the room is to be used intensively all year, professional advice on building regulations and thermal performance is essential. Making a conservatory habitable can trigger requirements that did not apply to the original glazed addition. This is not a reason to avoid the project, but it is a reason to plan it properly.
Address the roof first
In most conservatories, the roof is the single greatest source of discomfort. A polycarbonate or single-glazed glass roof loses heat rapidly in winter and turns the room into a greenhouse in summer. Replacing it with an insulated solid roof, a warm-roof construction or a high-performance glazed roof can transform the room’s usability. A solid roof with a plastered ceiling and recessed lighting will make the space feel more like an interior room, while still allowing light through the windows and doors.
This is a structural intervention, not a cosmetic one, and it should be specified carefully. Ventilation, condensation control and the connection to the existing house wall all need attention. In some cases, a hybrid roof with central glazing and insulated perimeter panels offers a useful compromise, preserving a sense of light without the thermal penalty of an all-glass ceiling. Internal blinds alone will not solve an overheated roof; they may reduce glare, but they do not address insulation.
Manage glazing, shading and summer heat
Once the roof has been addressed, look at the glazing. If the windows are single glazed and in poor condition, replacing them with high-performance double or triple glazing will improve both comfort and noise reduction. Where replacement is not feasible, solar-control film, external blinds or awnings, and shutters can reduce overheating. External shading is generally more effective than internal blinds because it stops the sun before it enters the room.
Ventilation matters as much as shading. Cross-ventilation through opening windows and doors, trickle vents and, where necessary, a ceiling fan or a small mechanical ventilation system can keep air moving in summer. In winter, the same openings must be draught-proofed and closed down. The aim is a room that can be adjusted through the seasons rather than one that has a single, fixed condition.
Make the floor and heating work together
Conservative estimates suggest that a conservatory floor can be one of the coldest surfaces in the house. If the floor is a concrete slab with no insulation, adding a suitable insulated build-up and a warm finish will make a significant difference. Engineered wood, quality tile with underfloor heating, or a well-fitted carpet with a good underlay can all work, depending on how the room is used and how much solar gain it receives.
Heating should follow insulation, not replace it. Extending the central heating system may be possible, but it can also upset the balance of the main house. A separate thermostatic electric radiator, a slim wall-mounted heater or, in some cases, a small wood-burning stove can provide local warmth. Whatever the source, the doors between the conservatory and the house should be kept in good order; if they are to be removed, the thermal strategy for the whole house needs to be reconsidered.
Furnish it as a room, not a perimeter
The classic conservatory layout places seating around the edges, leaving a void in the middle and a traffic route that feels like a corridor. A better approach is to treat the room as a series of zones. A dining table near the garden doors, a pair of comfortable chairs with a rug, and a slim desk or reading corner can coexist if the furniture is scaled appropriately. Low-backed chairs and glass-topped tables help preserve sightlines to the garden.
Use a rug to anchor the main seating area and to add warmth underfoot. Avoid placing furniture directly against radiators or blocking opening windows. Consider the sightline from the main house: the conservatory should read as an extension of the interior, not as a separate conservatory museum of wicker. A consistent palette, one or two good floor lamps and a considered arrangement will do more for the room than a complete set of matching garden furniture.
Decide what the room is for
The most successful conservatories have a clear purpose: a breakfast room, a study, a playroom, a garden room for reading. The least successful are expected to be everything at once. If the room is to be used daily, it needs the same practical infrastructure as any other room: sufficient sockets, a comfortable temperature, somewhere to put a cup down and a reason to walk into it. Without that, it will revert to storage.
Not every conservatory can or should be saved. If the structure is unsound, the foundations are inadequate or the room creates a persistent thermal problem for the main house, a well-designed extension may be the more sensible long-term investment. But many existing glazed additions can be brought back into useful service with a new roof, better glazing, improved insulation and a layout that treats the space as a proper room. The result need not pretend to be an extension. It simply needs to be comfortable, considered and used.